









Address
18472 Boulder Bluff, Silverado, CA
Price
$ 5,250,000
Property Attributes
- MLS#OC26172936
- TypeSingle Family
- Listing Status Active
- CountyOrange
- CitySilverado
- Area Not Defined
- Zip92676
- Style
- Year Built2024
- Price$ 5,250,000
- Bedrooms5
- Full Bathrooms4
- Half Bathrooms1
- Sqr Footage4929
- Lot Size0.6317 Acres
Data Source:
California Regional MLS (CRMLS)
Property Description
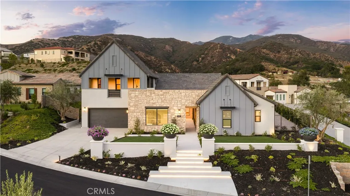
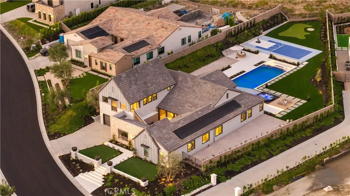
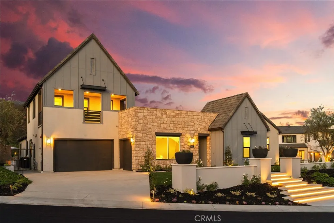
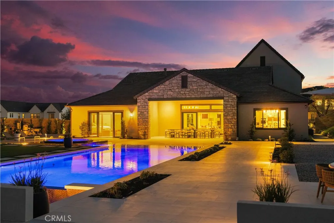
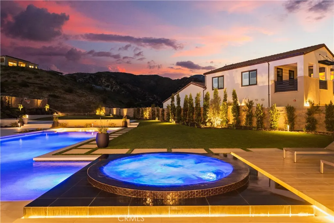
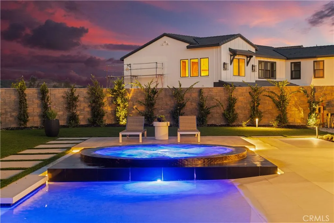
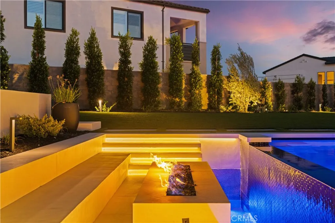
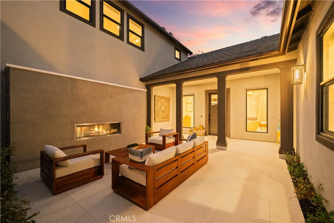
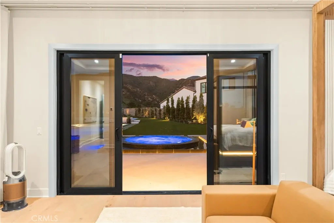
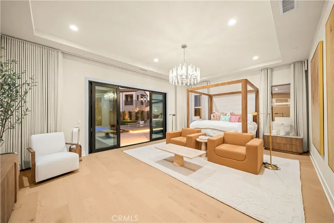
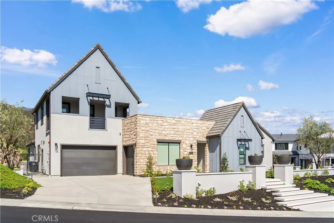
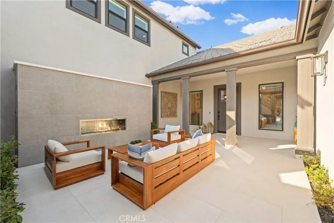
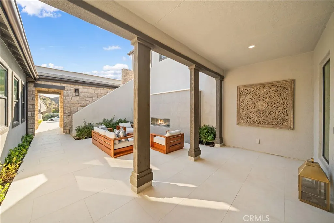
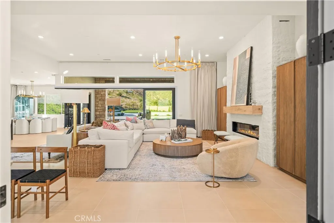
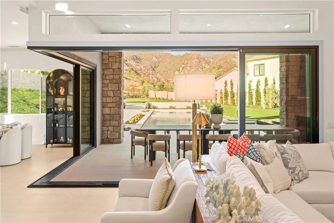
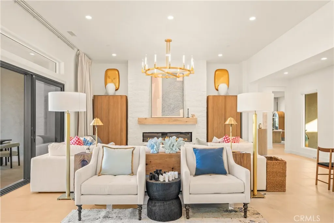
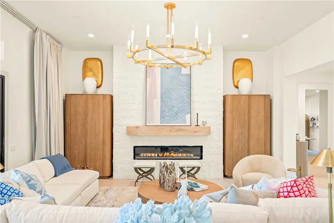
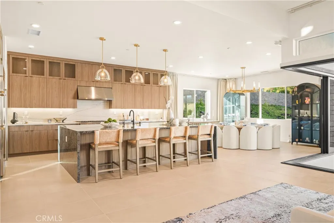
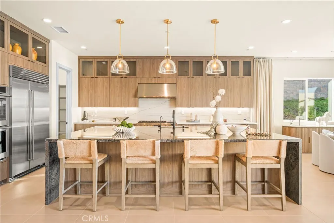
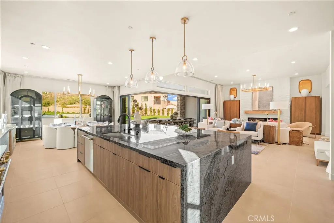
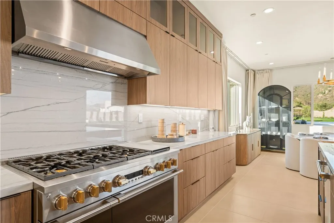
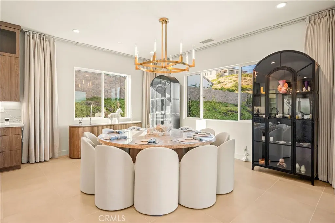
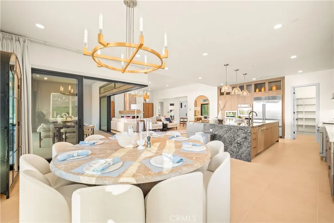
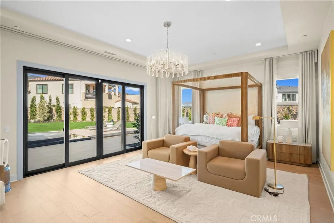
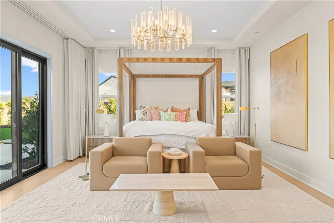
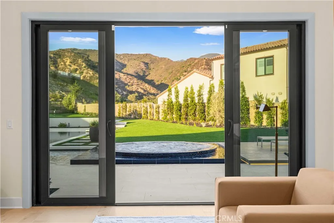
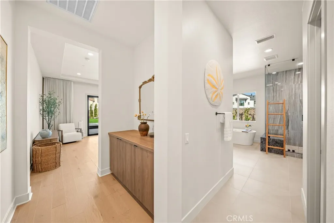
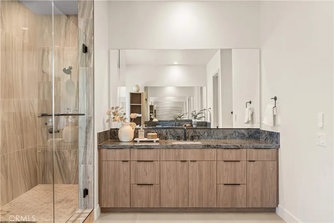
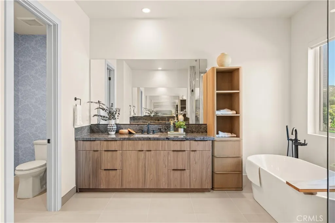
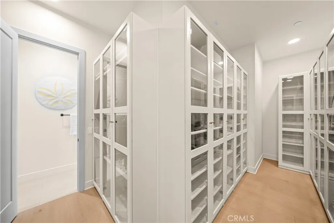
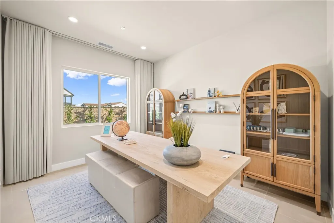
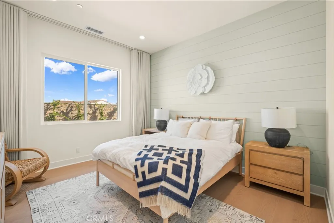
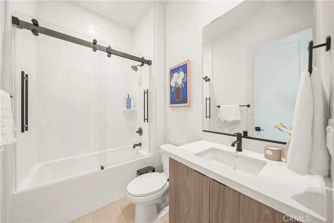
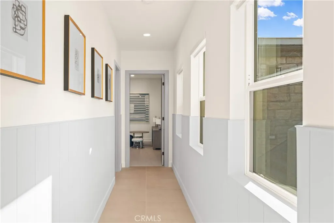
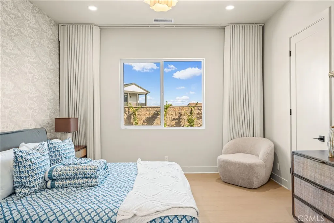
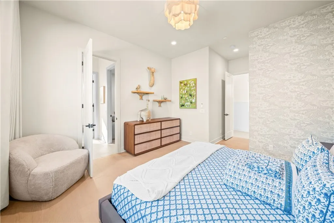
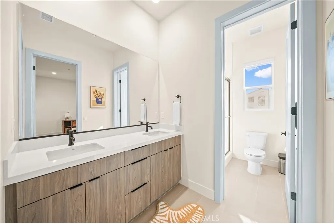
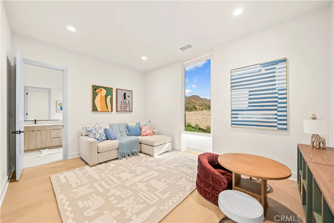
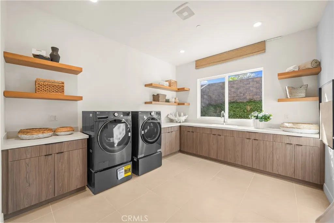
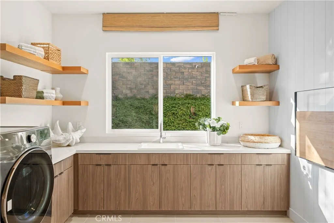
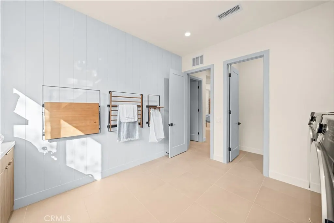
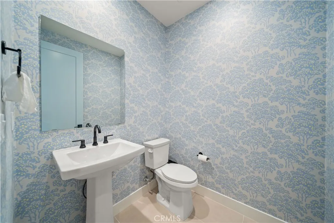
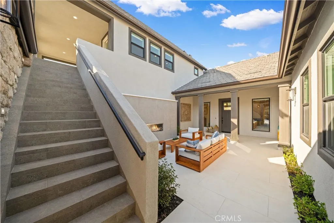
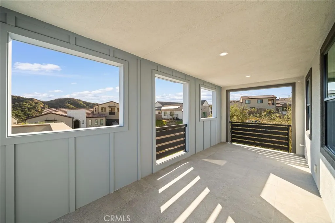
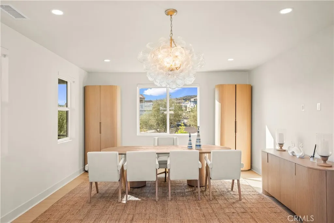
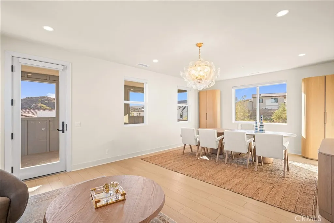
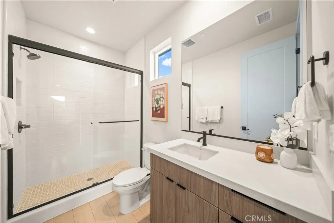
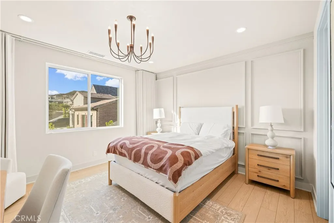
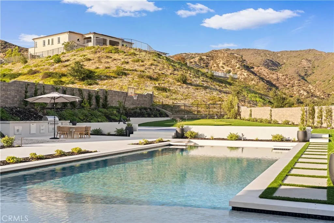
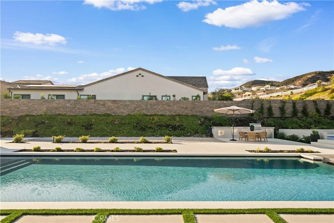
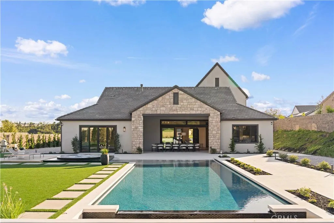
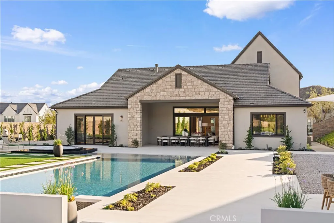
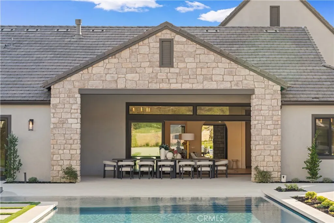
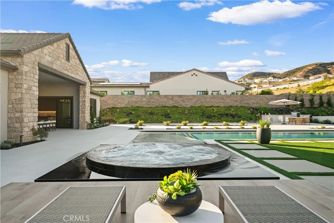
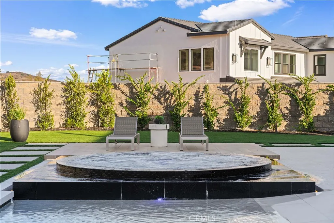
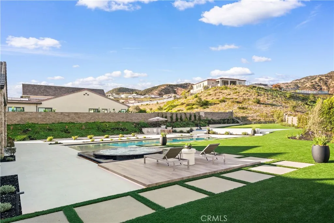
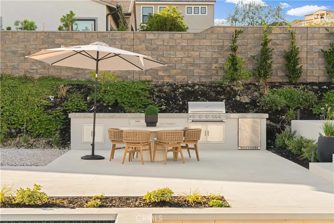
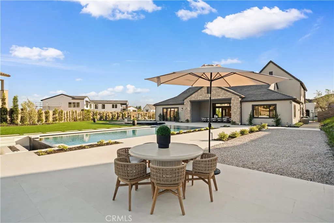
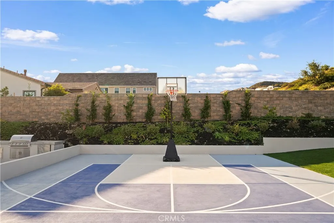
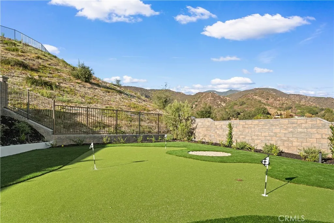
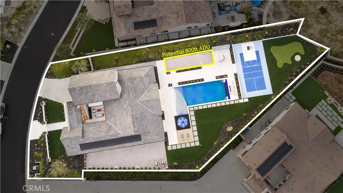
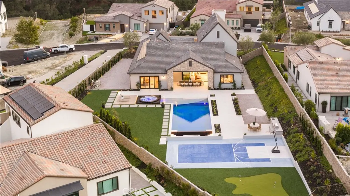
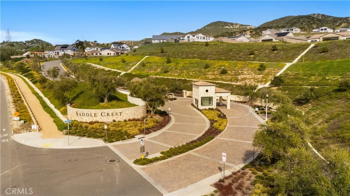
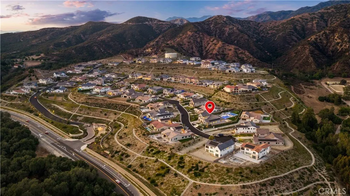
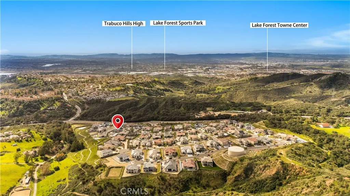
peaceful, resort-style retreat. Set on approximately 0.63 acres, the second-largest homesite in the community, this residence offers a rare combination of expansive grounds, predominantly single-level living, and a private second-floor casita. A grand courtyard with a fireplace welcomes you into the home. Inside, soaring ceilings and an open-concept design connect the Great Room, dining area, kitchen, and oversized California Room. The Great Room features a striking stone fireplace wall and cornerless stacking doors for effortless indoor-outdoor living. The designer kitchen showcases warm-toned, flat-panel stacked cabinetry extending to the ceiling with glass-front accents, quartzite countertops, a full-height backsplash, waterfall-edge island, 48-inch Sub-Zero refrigerator, and premium appliances. Large-format neutral tile flows throughout the main living areas, complemented by hardwood flooring in the bedrooms. Additional spaces include a dedicated office/flex room, luxurious primary suite with an oversized custom walk-in closet, and spacious laundry room with abundant storage. Designer details throughout include RH lighting fixtures, custom motorized window treatments, Farrow & Ball paint, wallpaper, accent walls, and custom shelving. The resort-style backyard features a heated beach-entry pool and spa, built-in BBQ, sunken lounge, fire pit, putting green, basketball court, and generous gathering areas, with approximately 800 square feet of space reserved for a potential future ADU. Upstairs, the approximately 769-square-foot private casita has its own entrance, one bedroom, living room, and full bathroom—ideal for guests, extended family, or additional private living space. Designer furnishings and décor from RH, Arhaus, Crate & Barrel, Pottery Barn, and more are included, with the majority being brand new. Thoughtfully designed for both everyday living and entertaining, this exceptional Saddle Crest residence brings together expansive indoor-outdoor spaces, designer finishes, resort-style amenities, privacy, and convenience—offering a truly turnkey lifestyle rarely found in Orange County.
| Price History | |
|---|---|
| 8/10/2026 | Listed $5,250,000 |
General Features
| Living Area | 4929 |
|---|---|
| Sewer | Public Sewer |
| Cooling | Central Air |
| Appliances | Dryer,Washer |
| HOA Fee | 510 |
| Garage Spaces | 3 |
| Pool Features | Gas Heat,In Ground,Private,Waterfall |
| Year Built | 2024 |
| View | Canyon,Hills,Mountain(s),Neighborhood,Orchard,Valley,Trees/Woods |
| Stories Count | 1 |
| Levels | One,Two |
| Property Subtype | Single Family Residence |
| Community Features | Biking,Street Lights,Sidewalks |
| Assoc Fee Paid Per | Monthly |
| County | Orange |
| New Construction | false |
| Property Type | Residential |
| Association Amenities | Picnic Area |
| HOA | true |
| Attached Garage | true |
| Contingency | Buyer and buyer’s agent to verify all information, including square footage, lot size, permits, schools, HOA information, and all MLS details. Information deemed reliable but not guaranteed. |
| Garage Y/N | true |
| Full Baths | 4 |
| Special Listing Conditions | Standard |
| Status | Active |
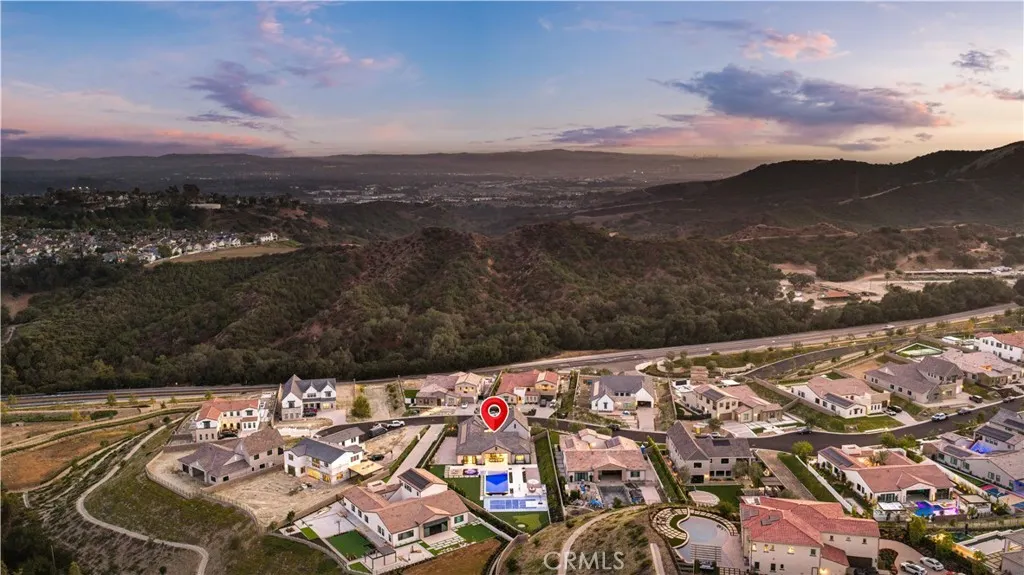
| Directions | From Santiago Canyon Rd, turn onto Saddle Crest, then turn onto Hidden Trail, and continue to Boulder Bluff. Property is located at 18472 Boulder Bluff. |
| City | Silverado |
| Association Name | Saddle Crest Community |
| Entry Location | front door |
| Senior Community Y/N | false |
| High School District | Saddleback Valley Unified |
| Number Of Units Total | 1 |
| MLS Area | 699 - Not Defined |
| Lot Size Units | Square Feet |
| Lot Size Square Feet | 27519 |
| Listing Terms | Cash,Cash to Existing Loan,Cash to New Loan,Conventional,1031 Exchange |
| Spa Features | Heated,Private |
| Property Attached Y/N | false |
| Land Lease Y/N | false |
| Additional Parcels Y/N | false |
| Lease Considered Y/N | false |
| Virtual Tour | https://vimeo.com/1218442787?share=copy&fl=sv&fe=ci |
| Structure Type | House |
| Living Area Units | Square Feet |
| Standard Status | Active |
| Occupancy Type | Vacant |
| Year Built Source | Public Records |
| Tax Lot | 23 |
| Virtual Tour | https://vimeo.com/1218442787?share=copy&fl=sv&fe=ci |
| Property Sub Type Additional | Single Family Residence |
| Expected Active Date | 2026-08-12 |
| PostalCity | SILVERADO |
Interior Features
| Interior Amenities | Bedroom on Main Level,Entrance Foyer,Jack and Jill Bath,Main Level Primary,Primary Suite,Walk-In Pantry,Walk-In Closet(s) |
|---|---|
| Fireplace Features | Gas,Great Room,Outside |
| Total Stories | 2 |
| Common Walls | No Common Walls |
| Air Conditioning Y/N | true |
| Fireplace Y/N | true |
| Half Baths | 1 |
| Laundry Features | Laundry Room |
| Total Bedrooms | 5 |
| Entry Level | 1 |
| Main Level Bedrooms | 4 |
| Main Level Bathrooms | 4 |
| LivingAreaSource | Assessor |
| Total Baths | 5 |
Exterior Features
| Exterior Amenities | Fire Pit |
|---|---|
| Lot Features | 0-1 Unit/Acre |
| Water Source | Public |
| Total Parking | 3 |
| Lot Size Area | 27519 |
| Spa | true |
| Lot Size Acres | 0.6317 |
| Private Pool | true |
| Lot Size Source | Assessor |
Amenities
- Foreclosure
- Views
- Short Sale
- New Construction
- Adult 55+
- Lease To Own
- No HOA Fees
- Furnished
- Primary On Main
- Air Conditioning
- Seller Finance
- Green
- Fixer Upper
- Horse
- Golf
- Fireplace
- Deck
- Garage
- Basement
- Pool
Property vs Single Family Average in 92676
Price
Year Built
 Based on information from California Regional Multiple Listing Service, Inc. as of September 24, 2026 11:15 PM UTC This information is for your personal, non-commercial use and may not be used for any purpose other than to identify prospective properties you may be interested in purchasing. Display of MLS data is usually deemed reliable but is NOT guaranteed accurate by the MLS. Buyers are responsible for verifying the accuracy of all information and should investigate the data themselves or retain appropriate professionals. Information from sources other than the Listing Agent may have been included in the MLS data. Unless otherwise specified in writing, Broker/Agent has not and will not verify any information obtained from other sources. The Broker/Agent providing the information contained herein may or may not have been the Listing and/or Selling Agent.
